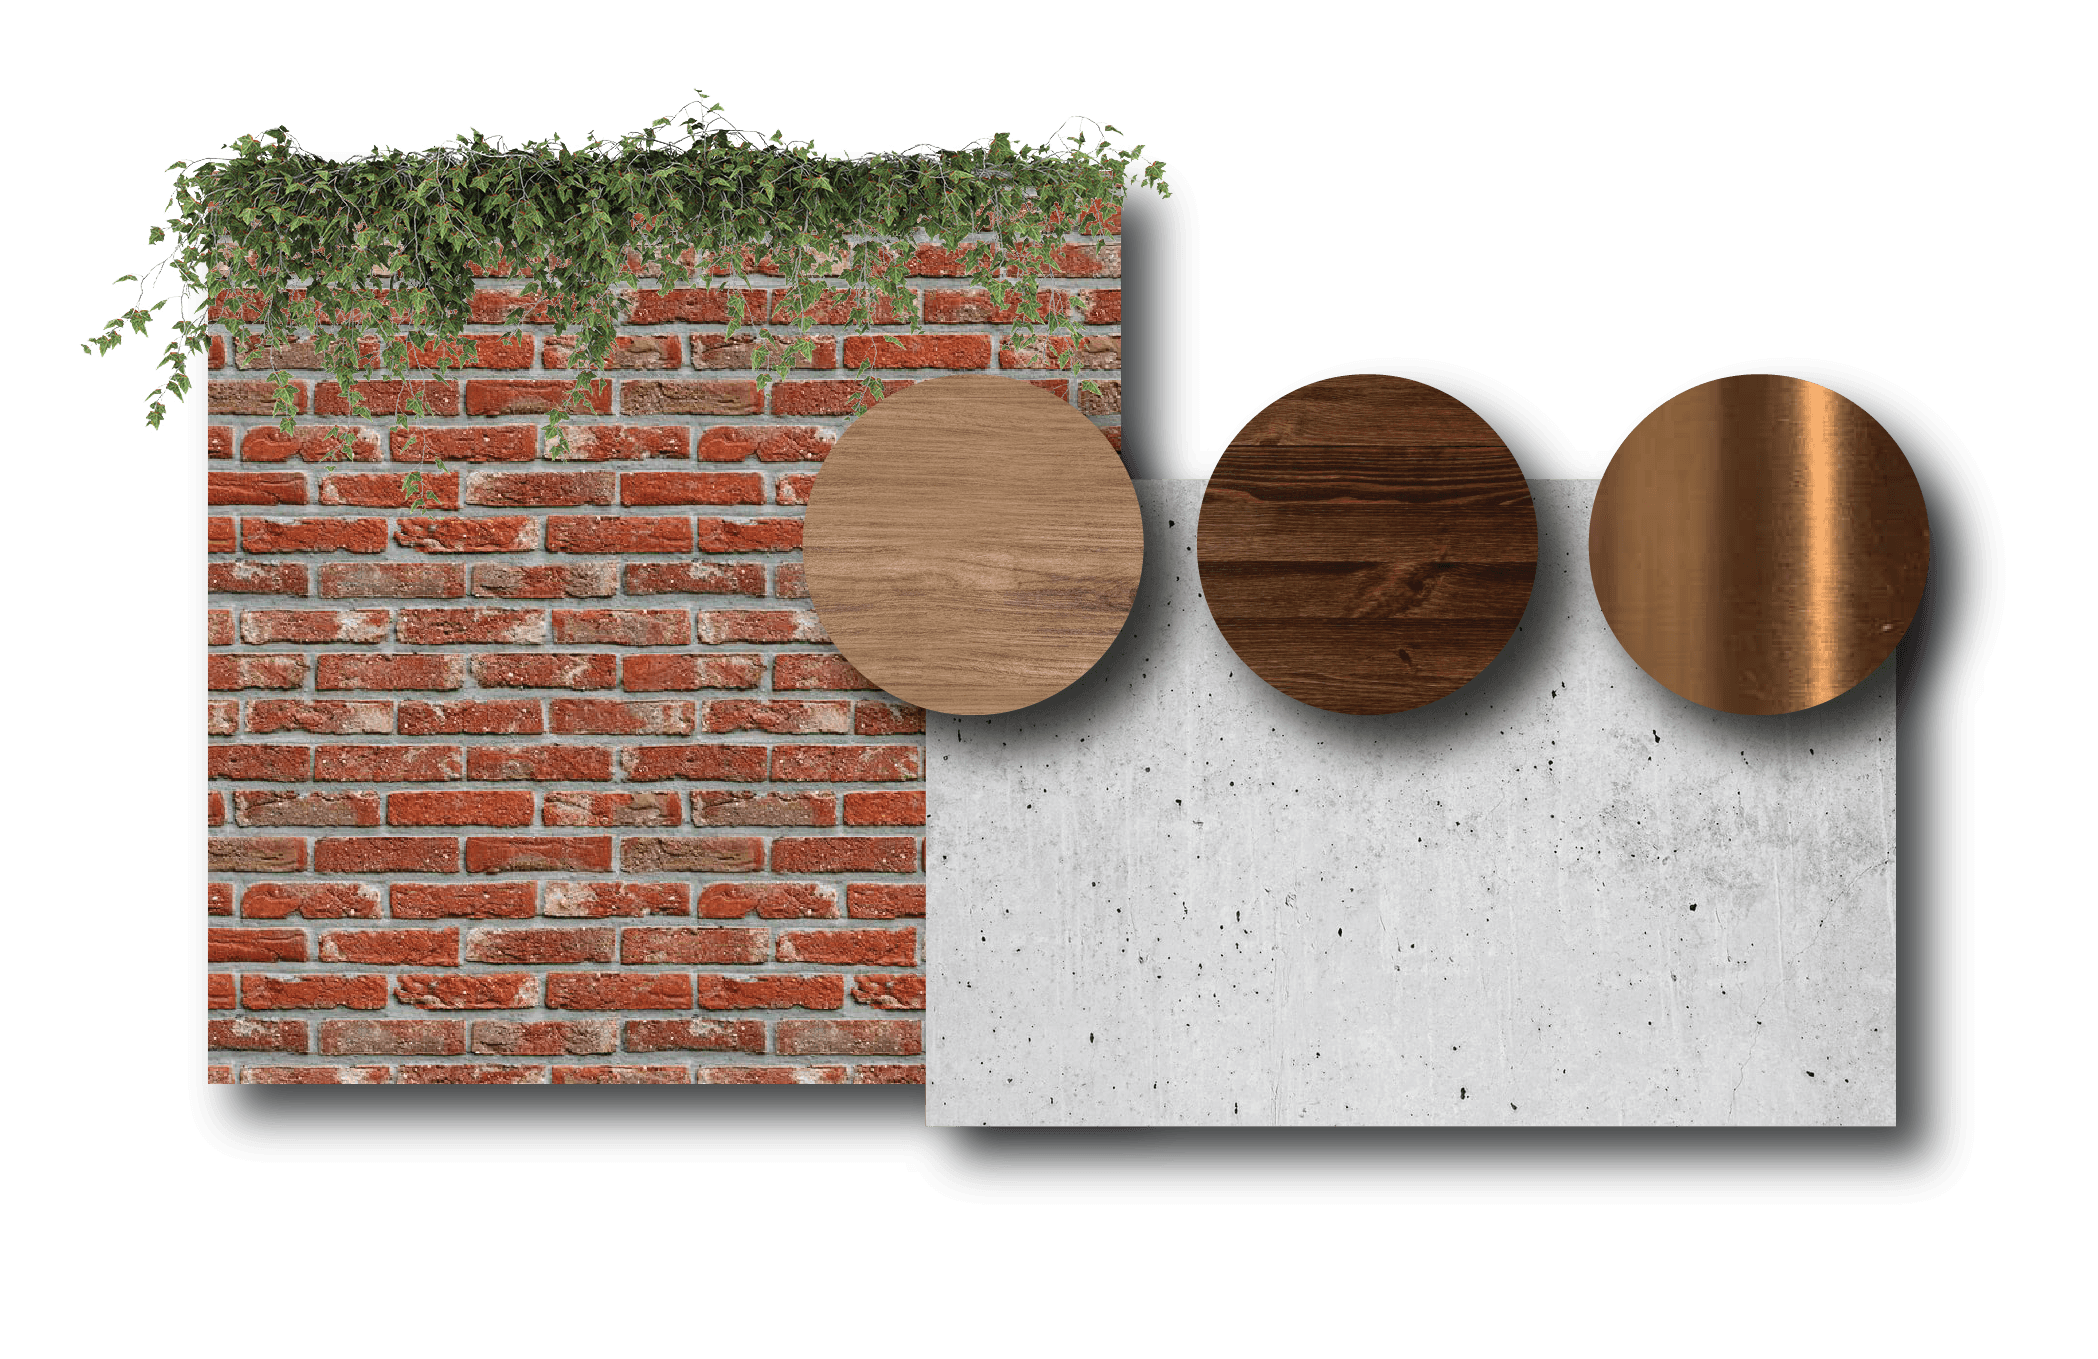
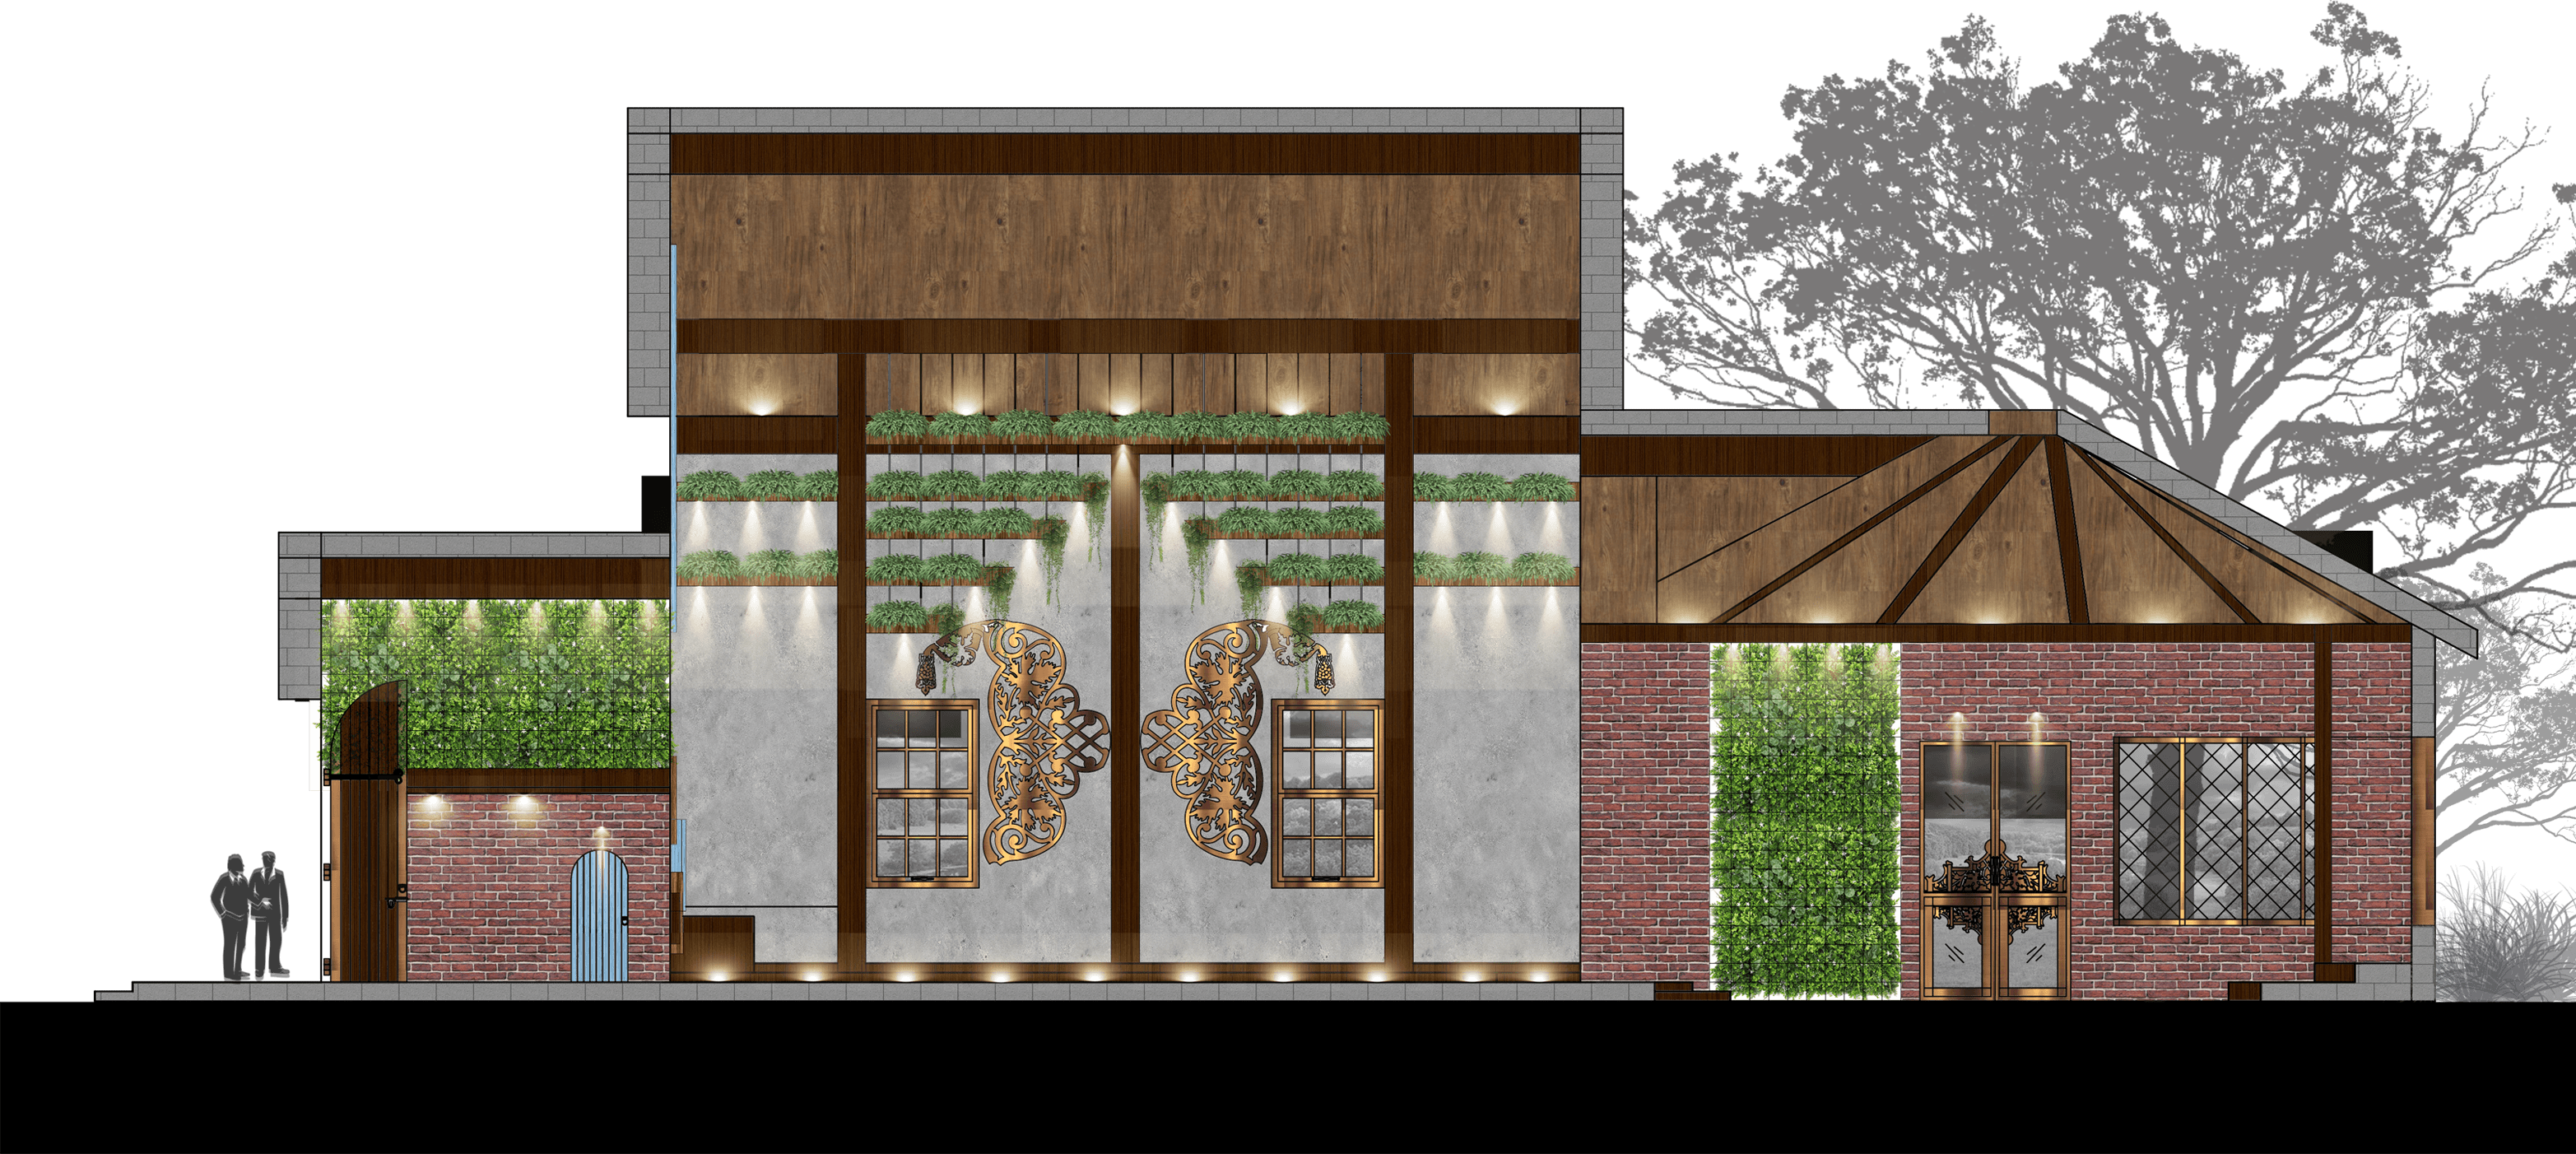
This project was crafted for my 5th-semester University thesis. It embraces a retro-inspired approach. The design features angled and arched ceilings, and authentic textures such as polished concrete, exposed brickwork, natural timber, and substantial metallic murals. The central motif was to embed indoor air purifying plants throughout the space in the form of green walls, and hanging planters. The entire chapel has been zoned into three zones, demarcated by variations in height. The entry leading to the individual rooms of the bride and groom on opposite sides. The middle hosts the post-wedding dance floor. Consequently, one arrives at the primary wedding altar area. The dance area can seat 80 guests, and the main wedding space can accommodate 84 guests.

3500 Sqft
Bangalore, Karnataka, India