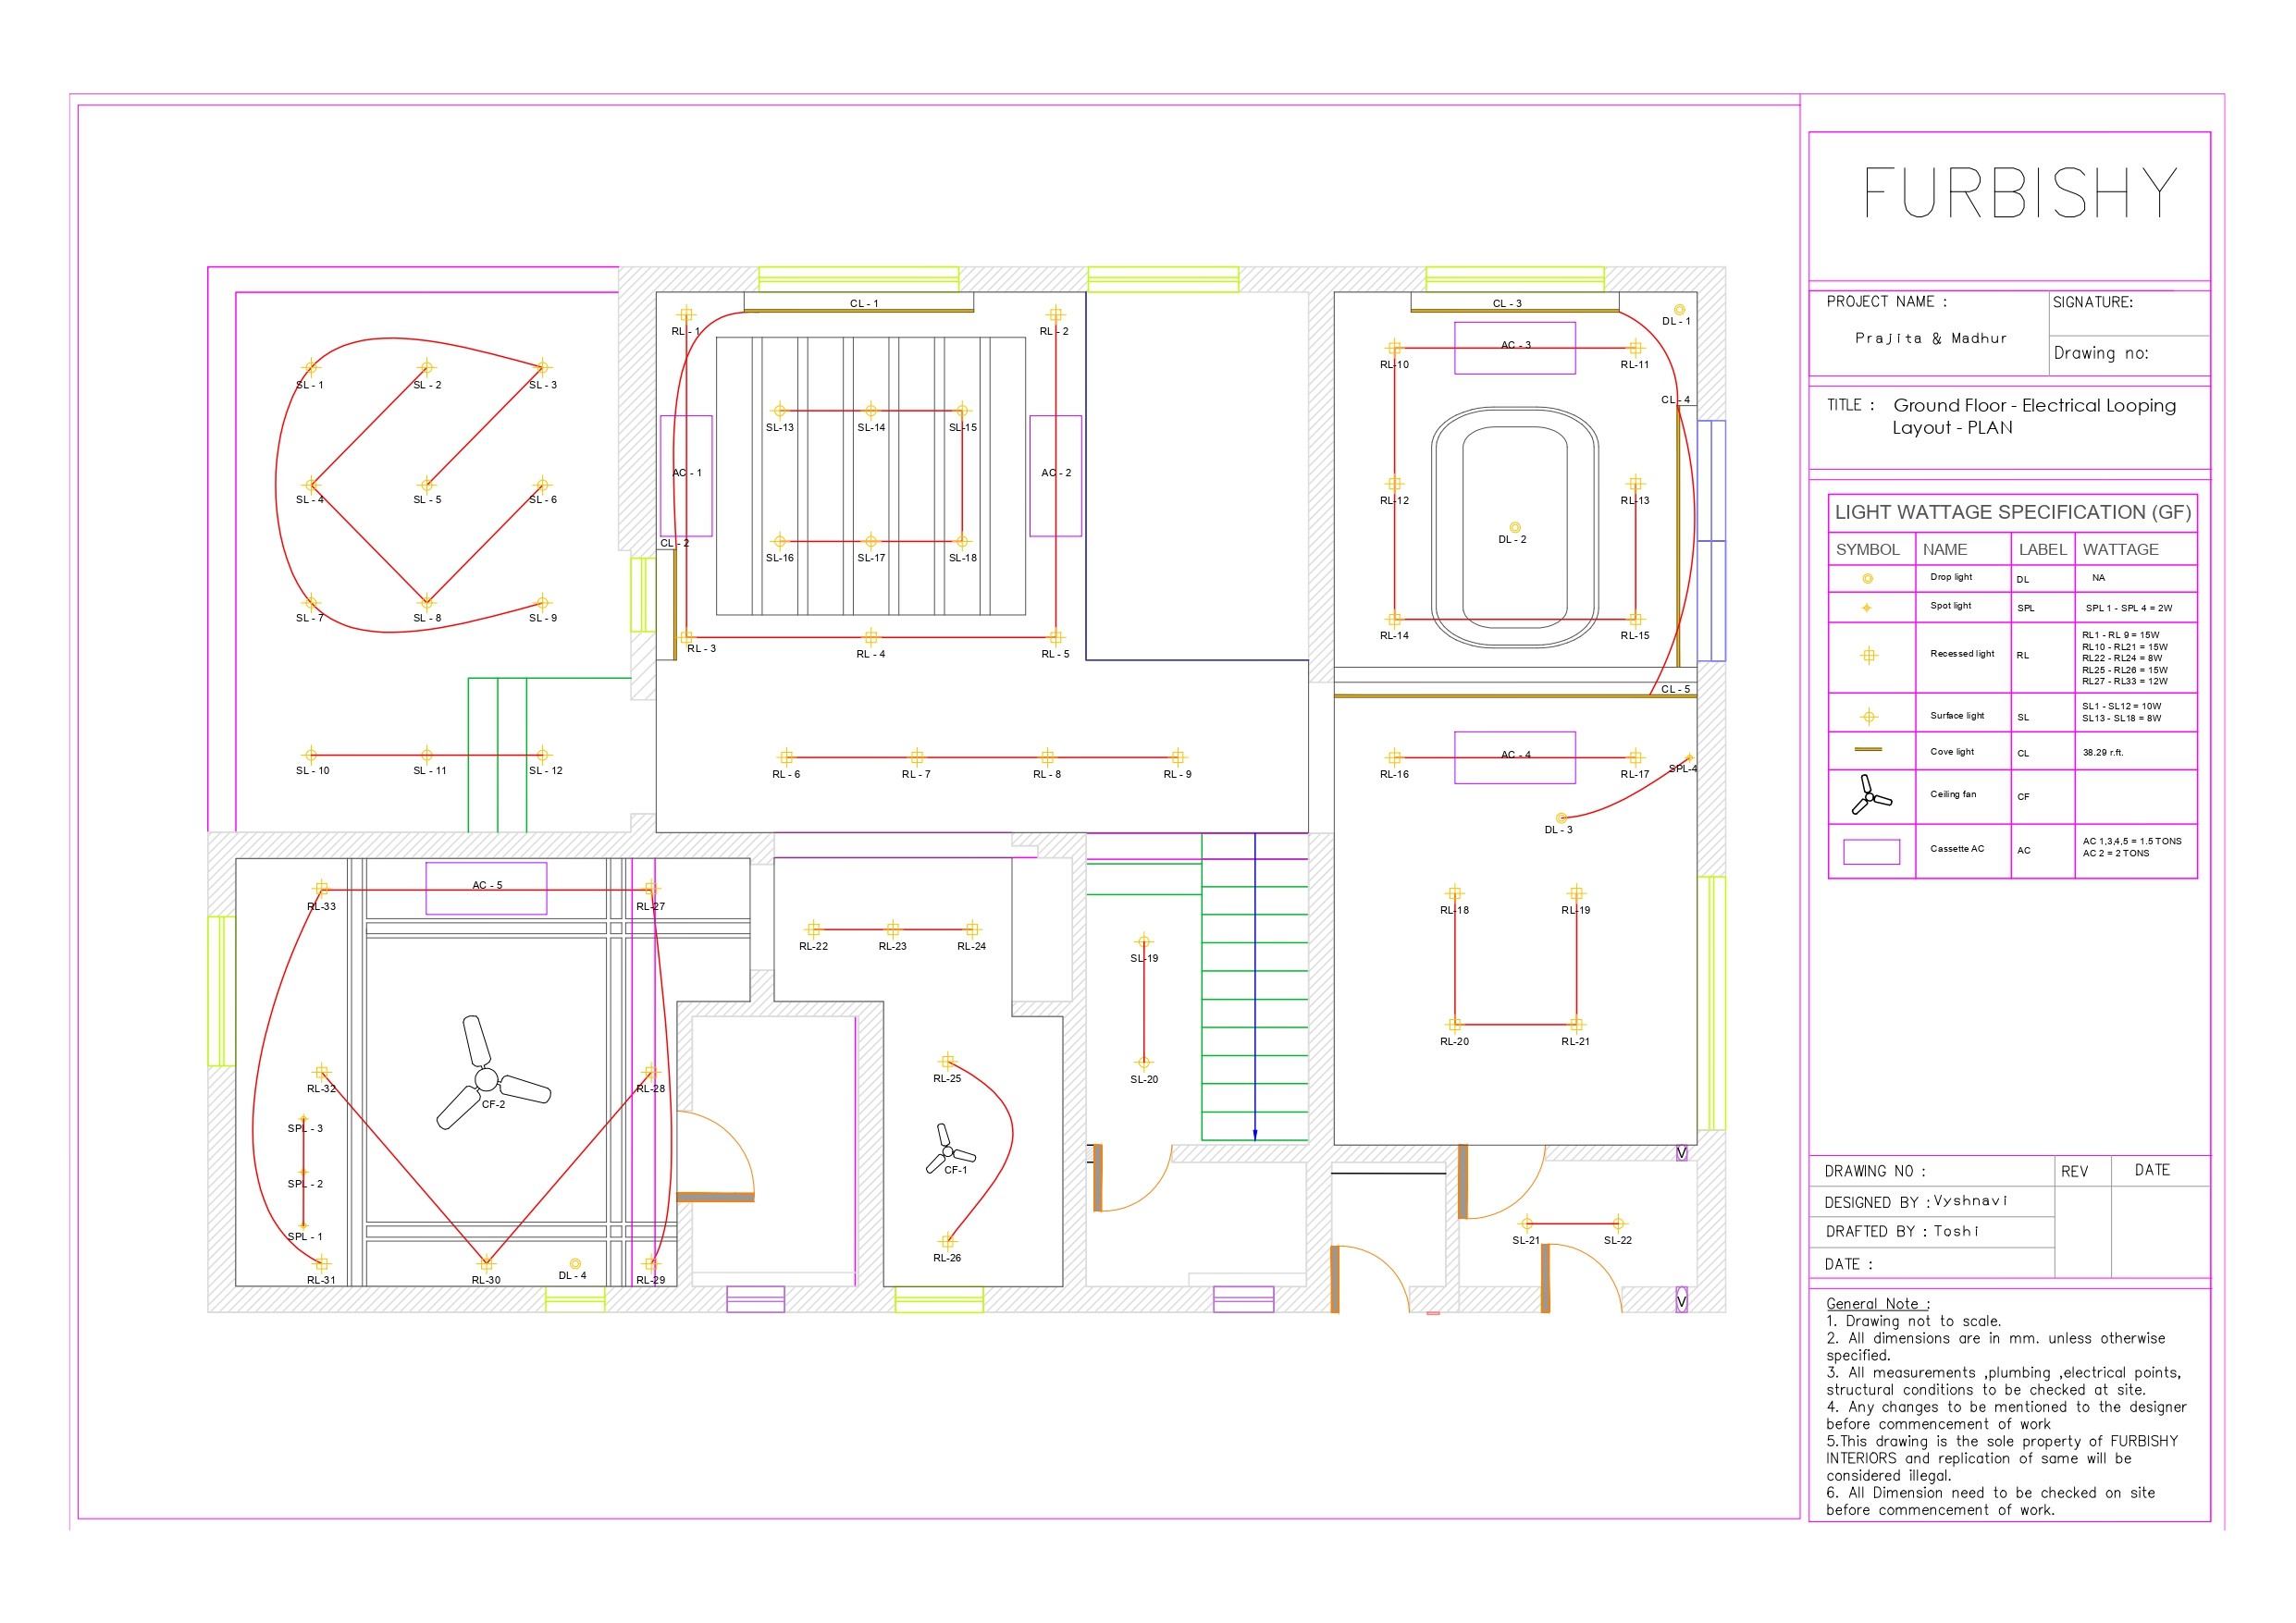
As the Lead Designer at Furbishy, I had the opportunity to design this 4800 sq. ft. villa located within the Rajapushpa community. The clients—a tech-savvy couple with two young, playful children—were clear from the outset: they wanted to entrust the complete design direction to me. Their vision was a warm, functional, and aesthetically grounded home where their family could grow and thrive over the next 30 years.
The design approach centered around creating fluid, livable spaces tailored to their dynamic lifestyle. I drew inspiration from earthy textures, using terracotta tones as the anchor to bring in warmth and grounding. The overall aesthetic strikes a balance between modern and Scandinavian sensibilities, blending minimalism with comfort to create a home that feels both timeless and deeply personal.
Entrance & Living Room


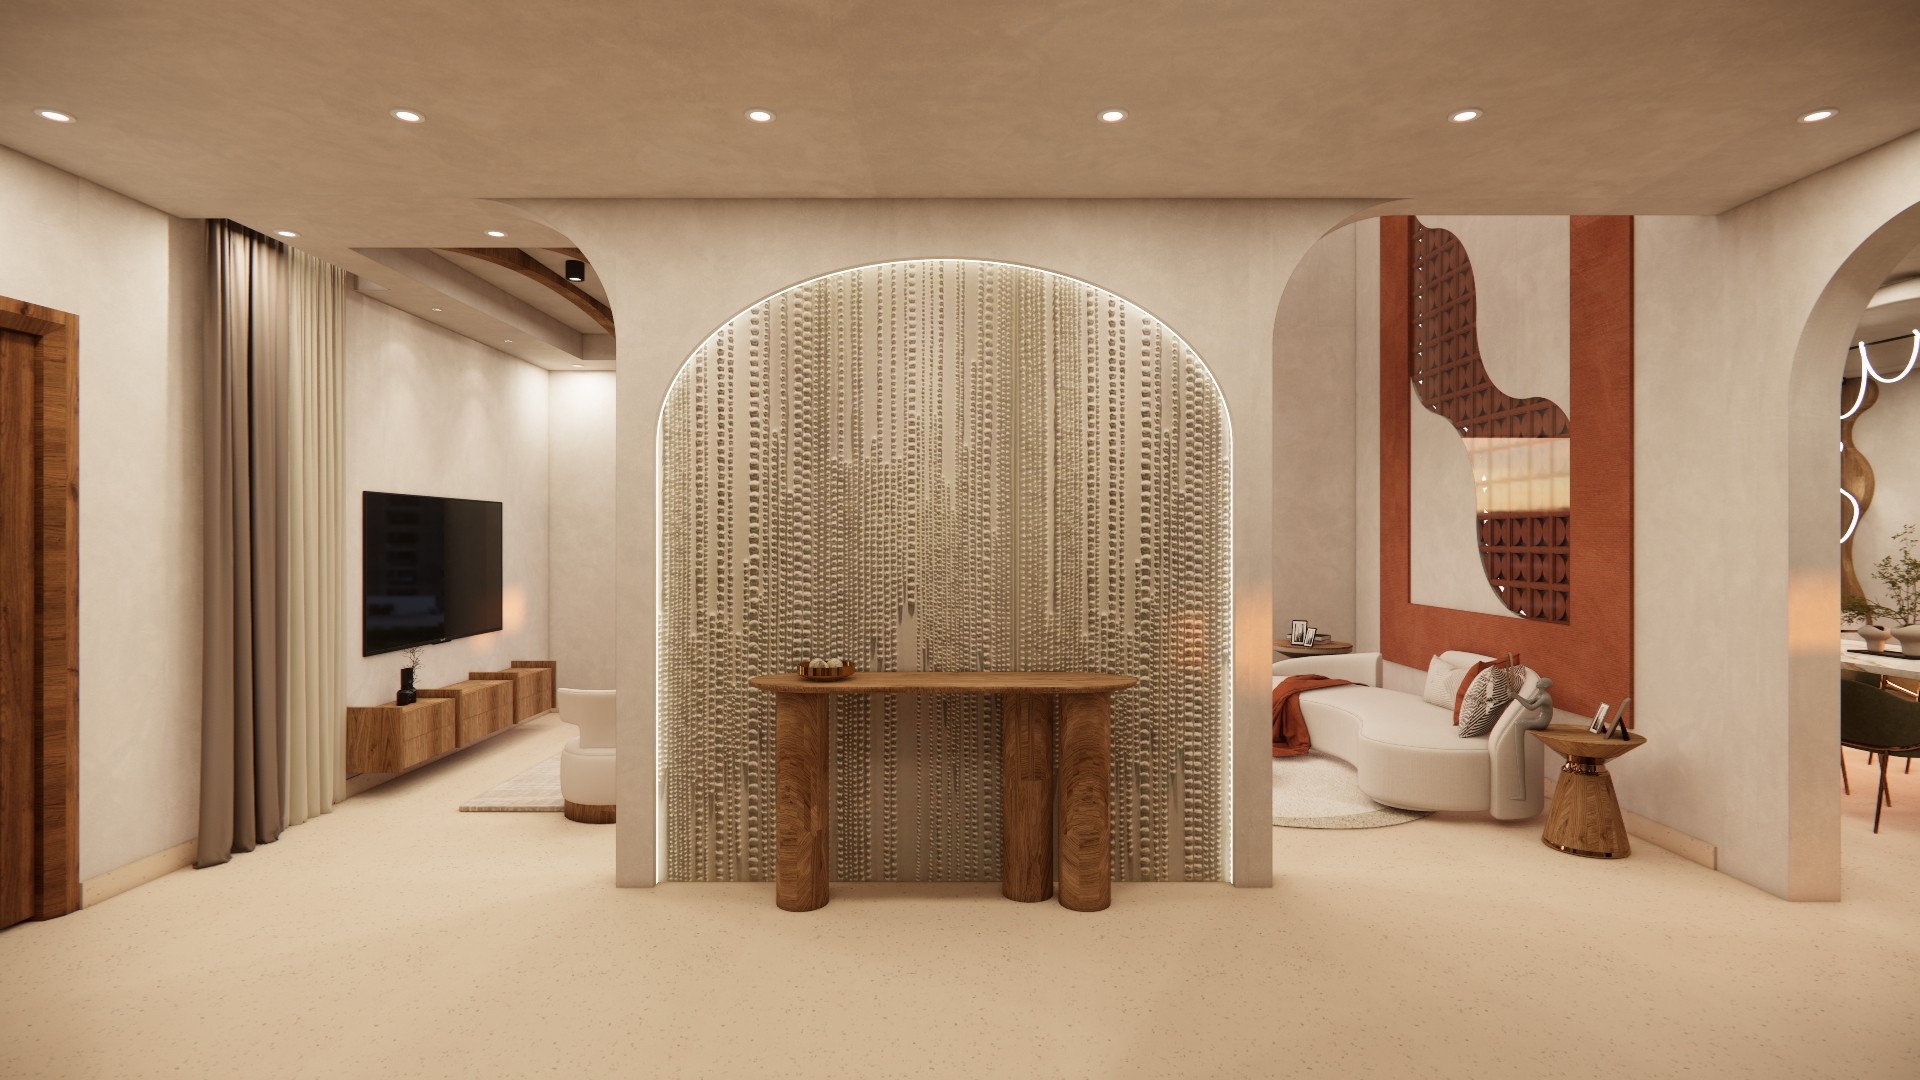


Pooja Area & Dining/ Kitchen


Lounge Area & Balcony


Guest Bedroom & Daughter's Bedroom
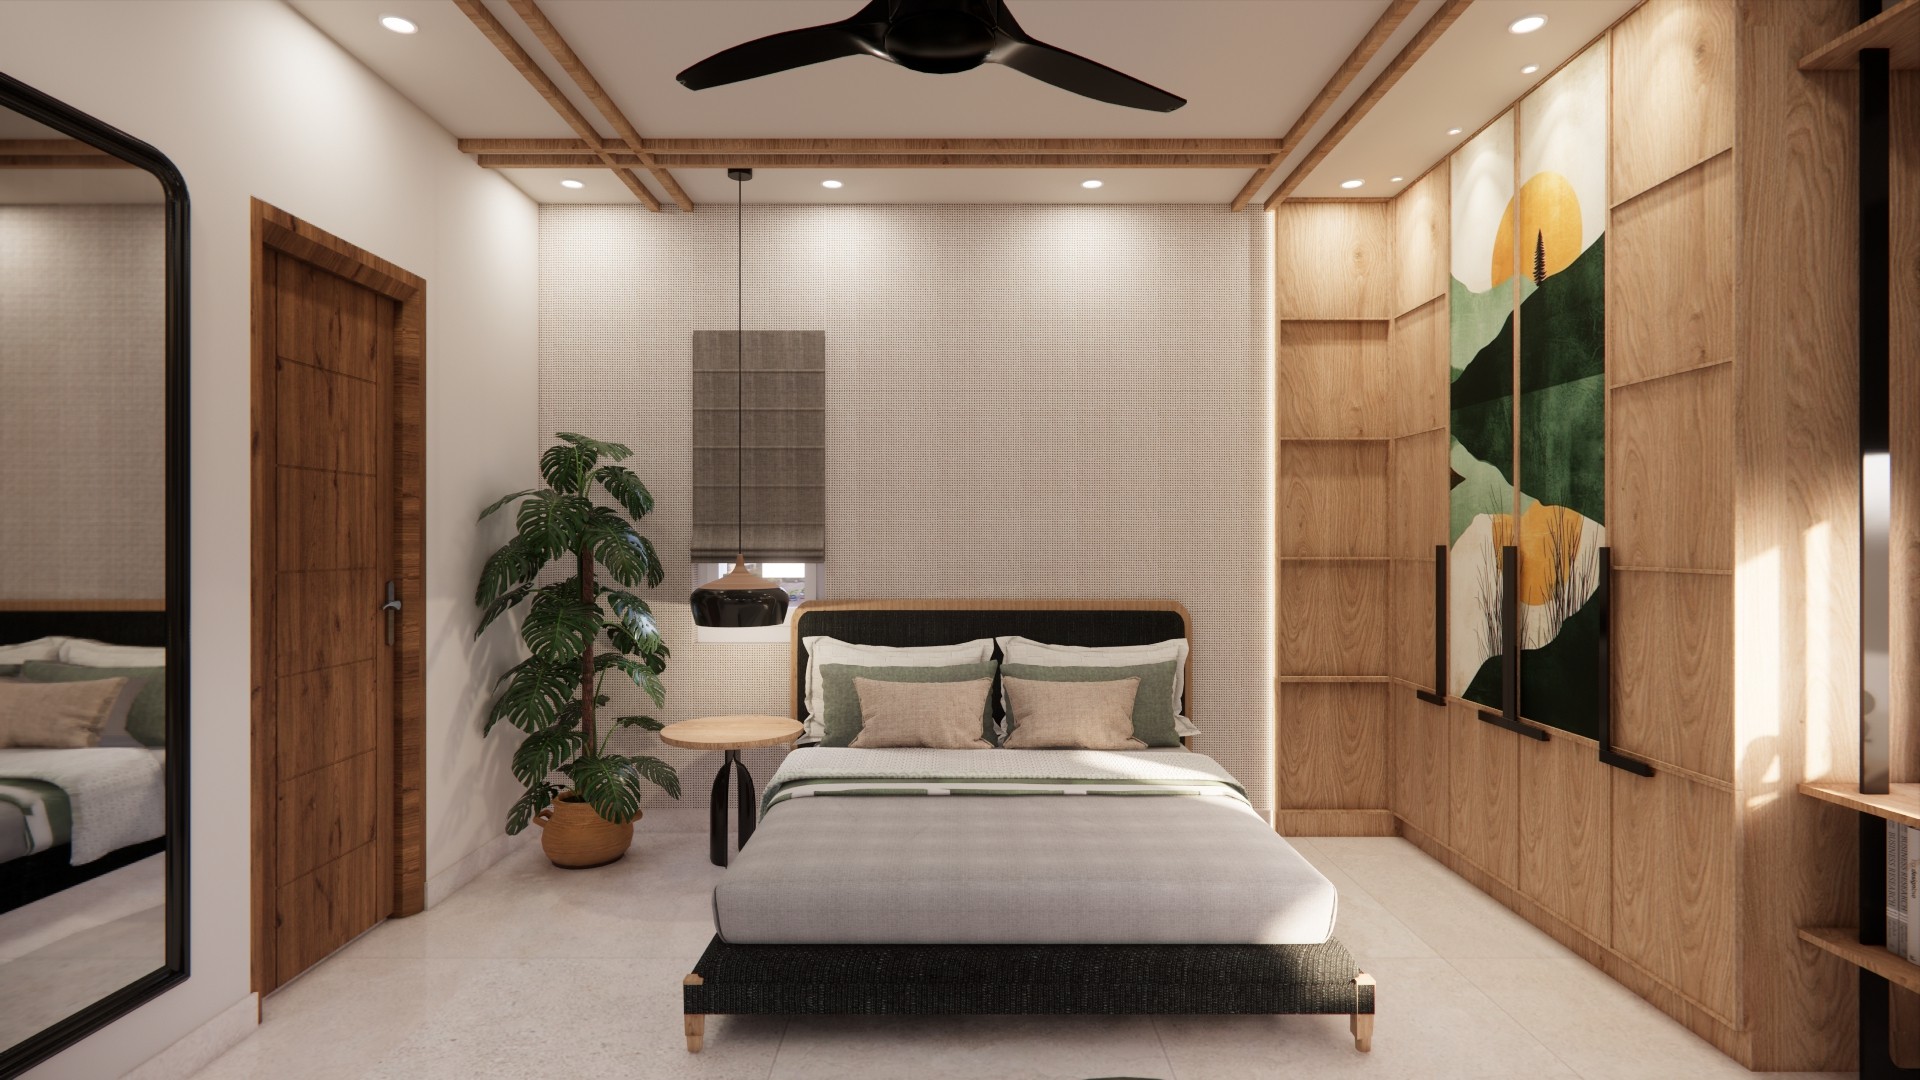


Master Bedroom & Son's Bedroom


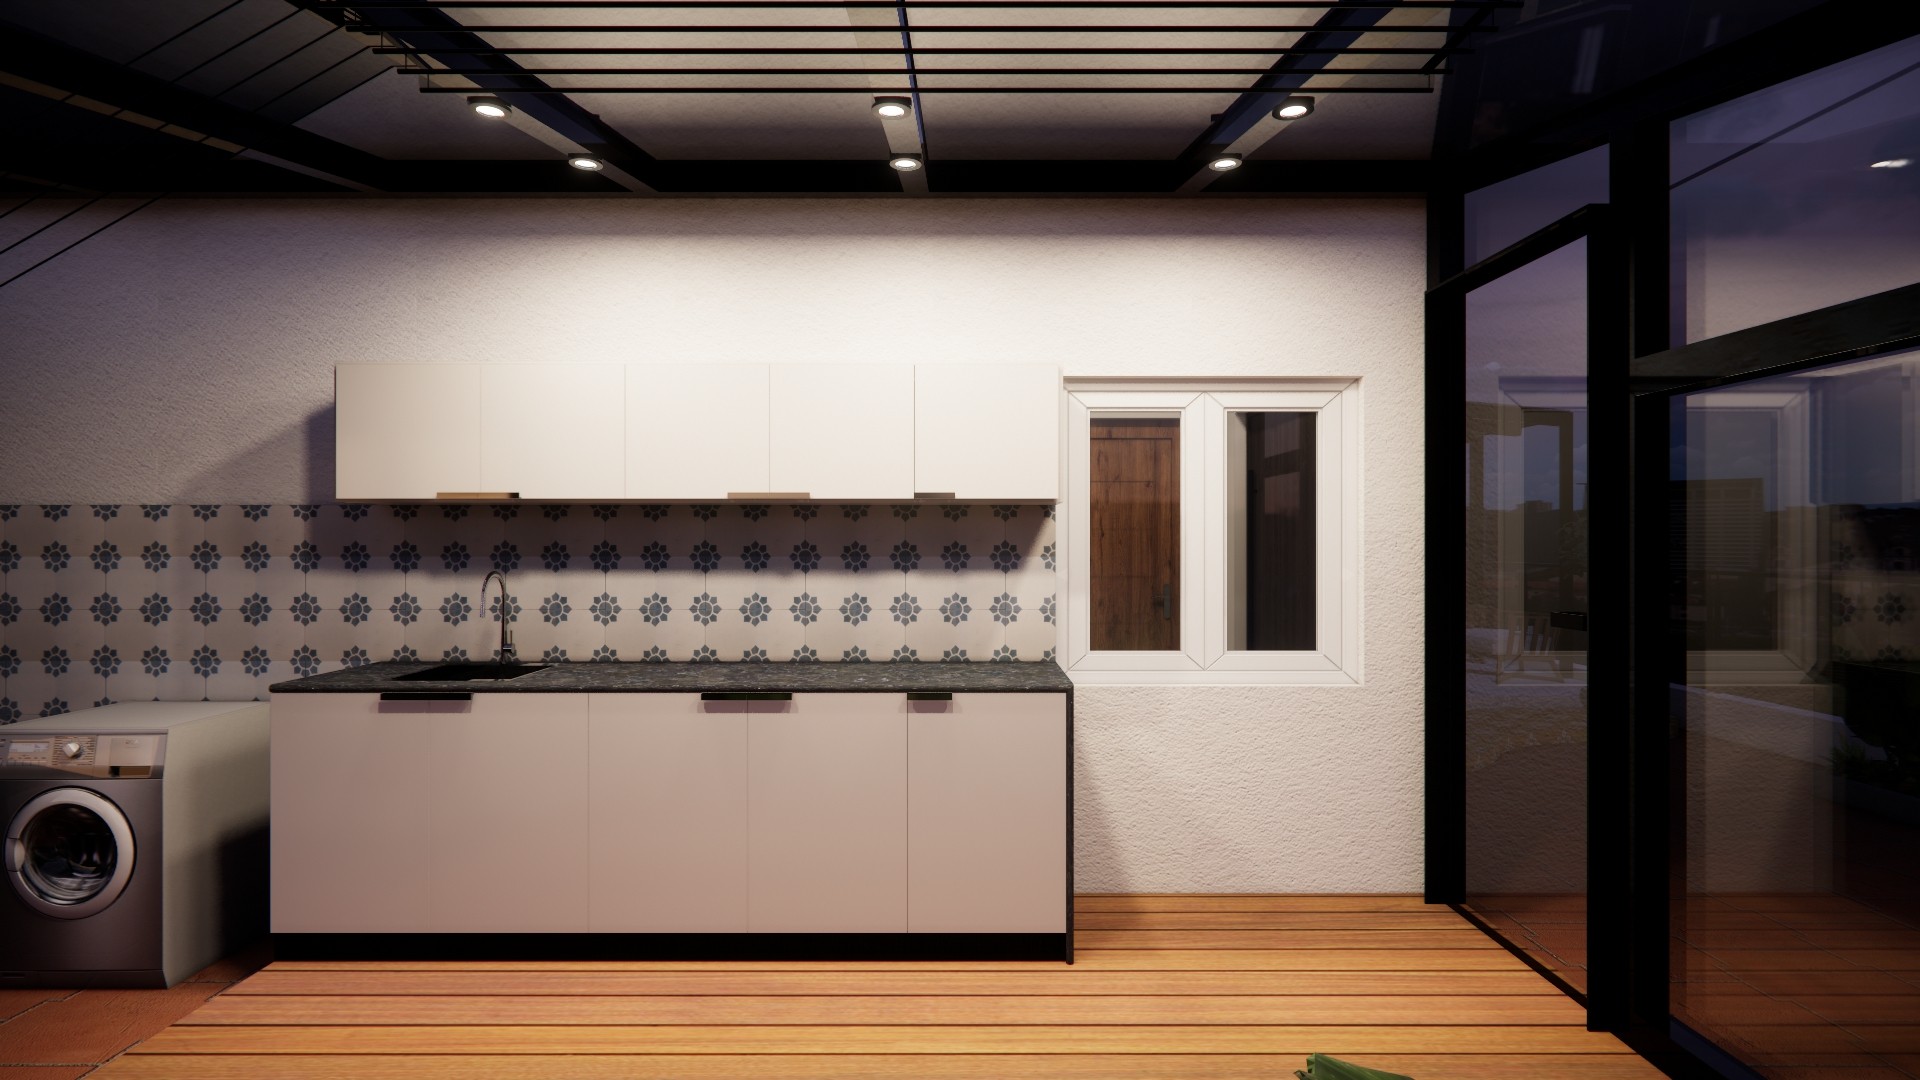
Terrace




Working Drawings (GFCs)